01
The Space
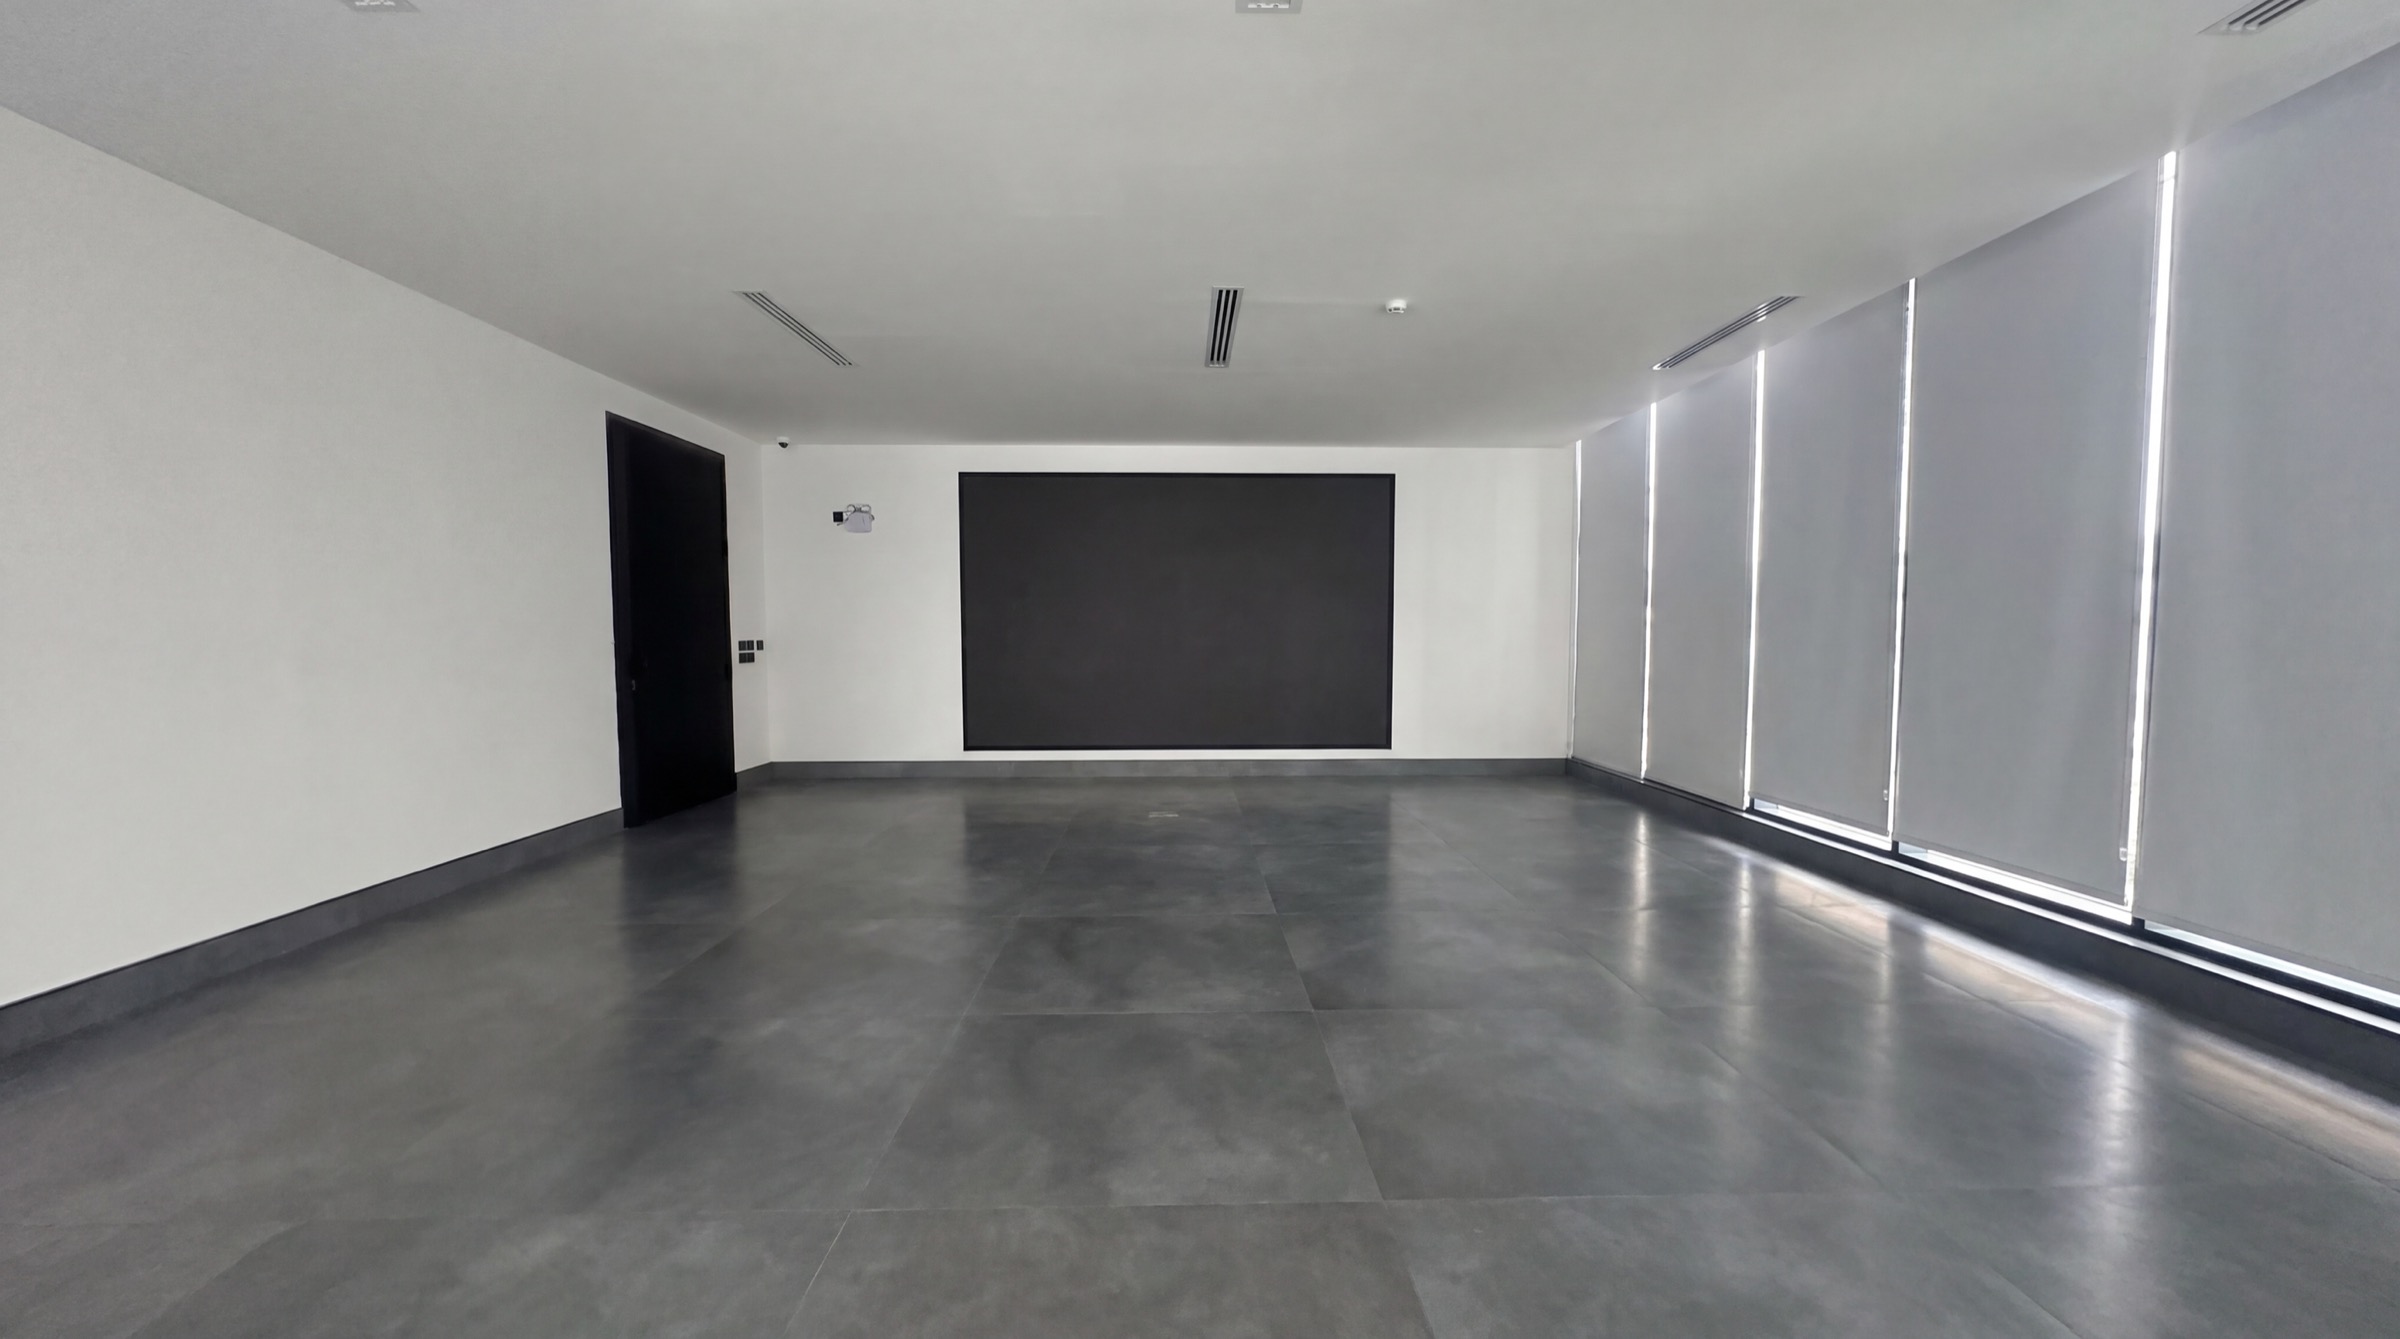
Before anything else, it was an empty shell — bare white walls, a bare concrete floor, one light on a stand, and a dark panel built into the wall where a screen would eventually live.
O2 / Conversation Series
A personal conversation space built from an empty room — the studio, the lighting, and the system behind it, designed and built before a single episode was shot.
O2 / Project journey
Before anything else, it was an empty shell — bare white walls, a bare concrete floor, one light on a stand, and a dark panel built into the wall where a screen would eventually live.
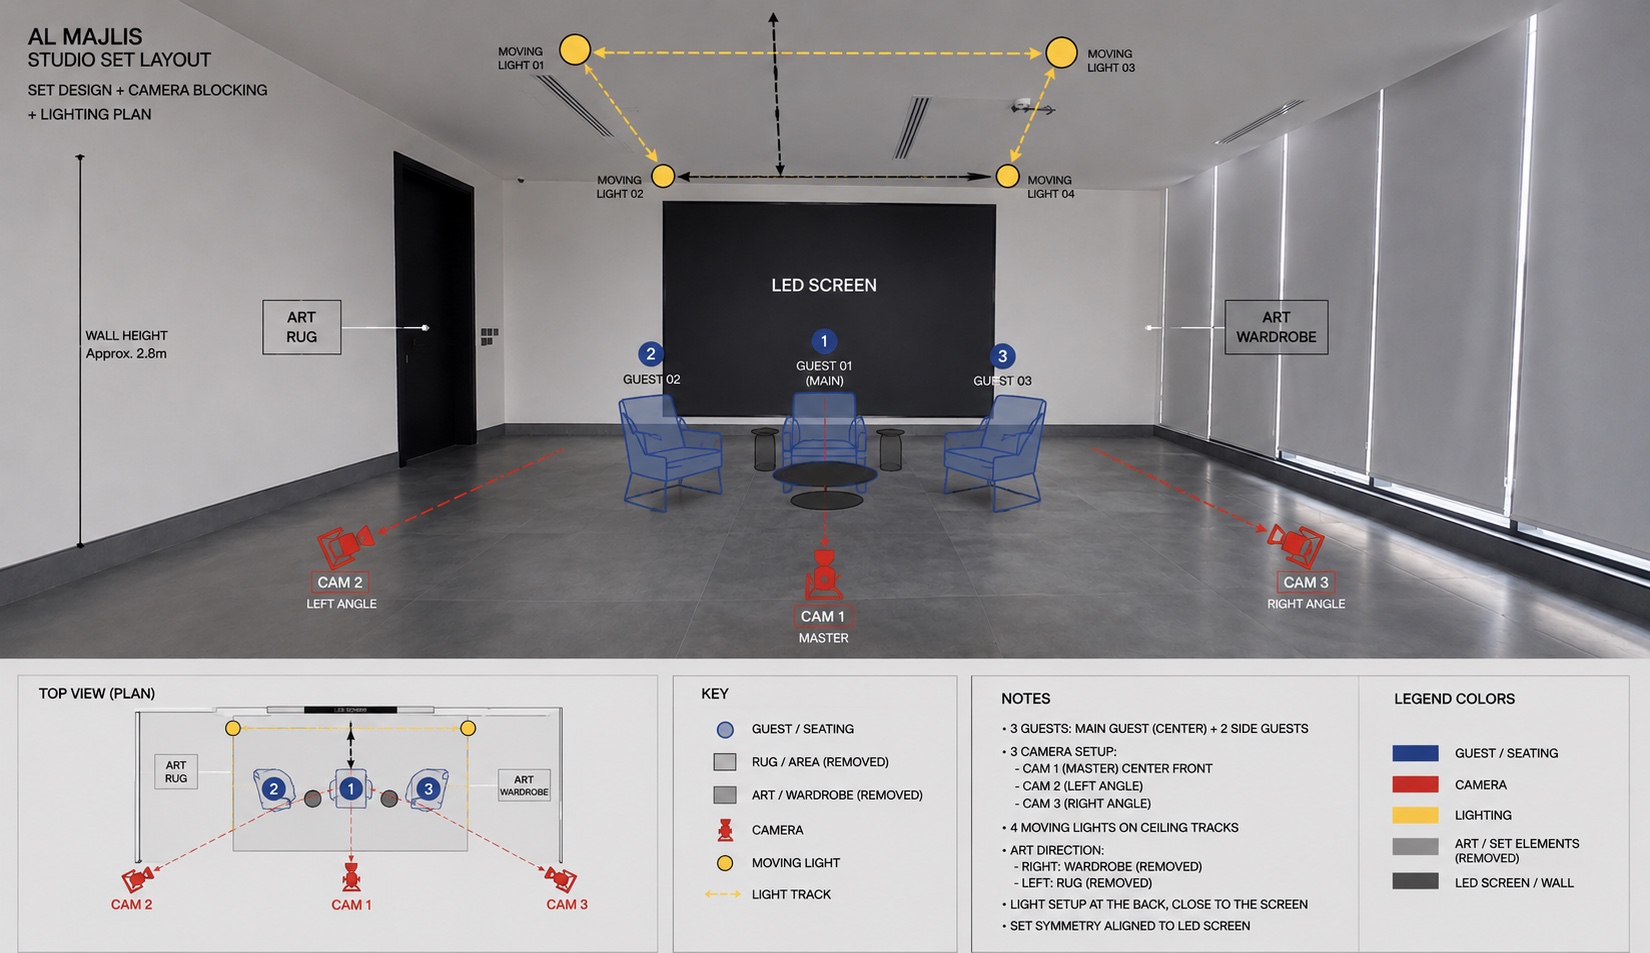
Before any furniture arrived, the space itself had to be read — three guests centered on the screen, three cameras framing them, four moving lights on an overhead track, and two art elements framing the set from either side.
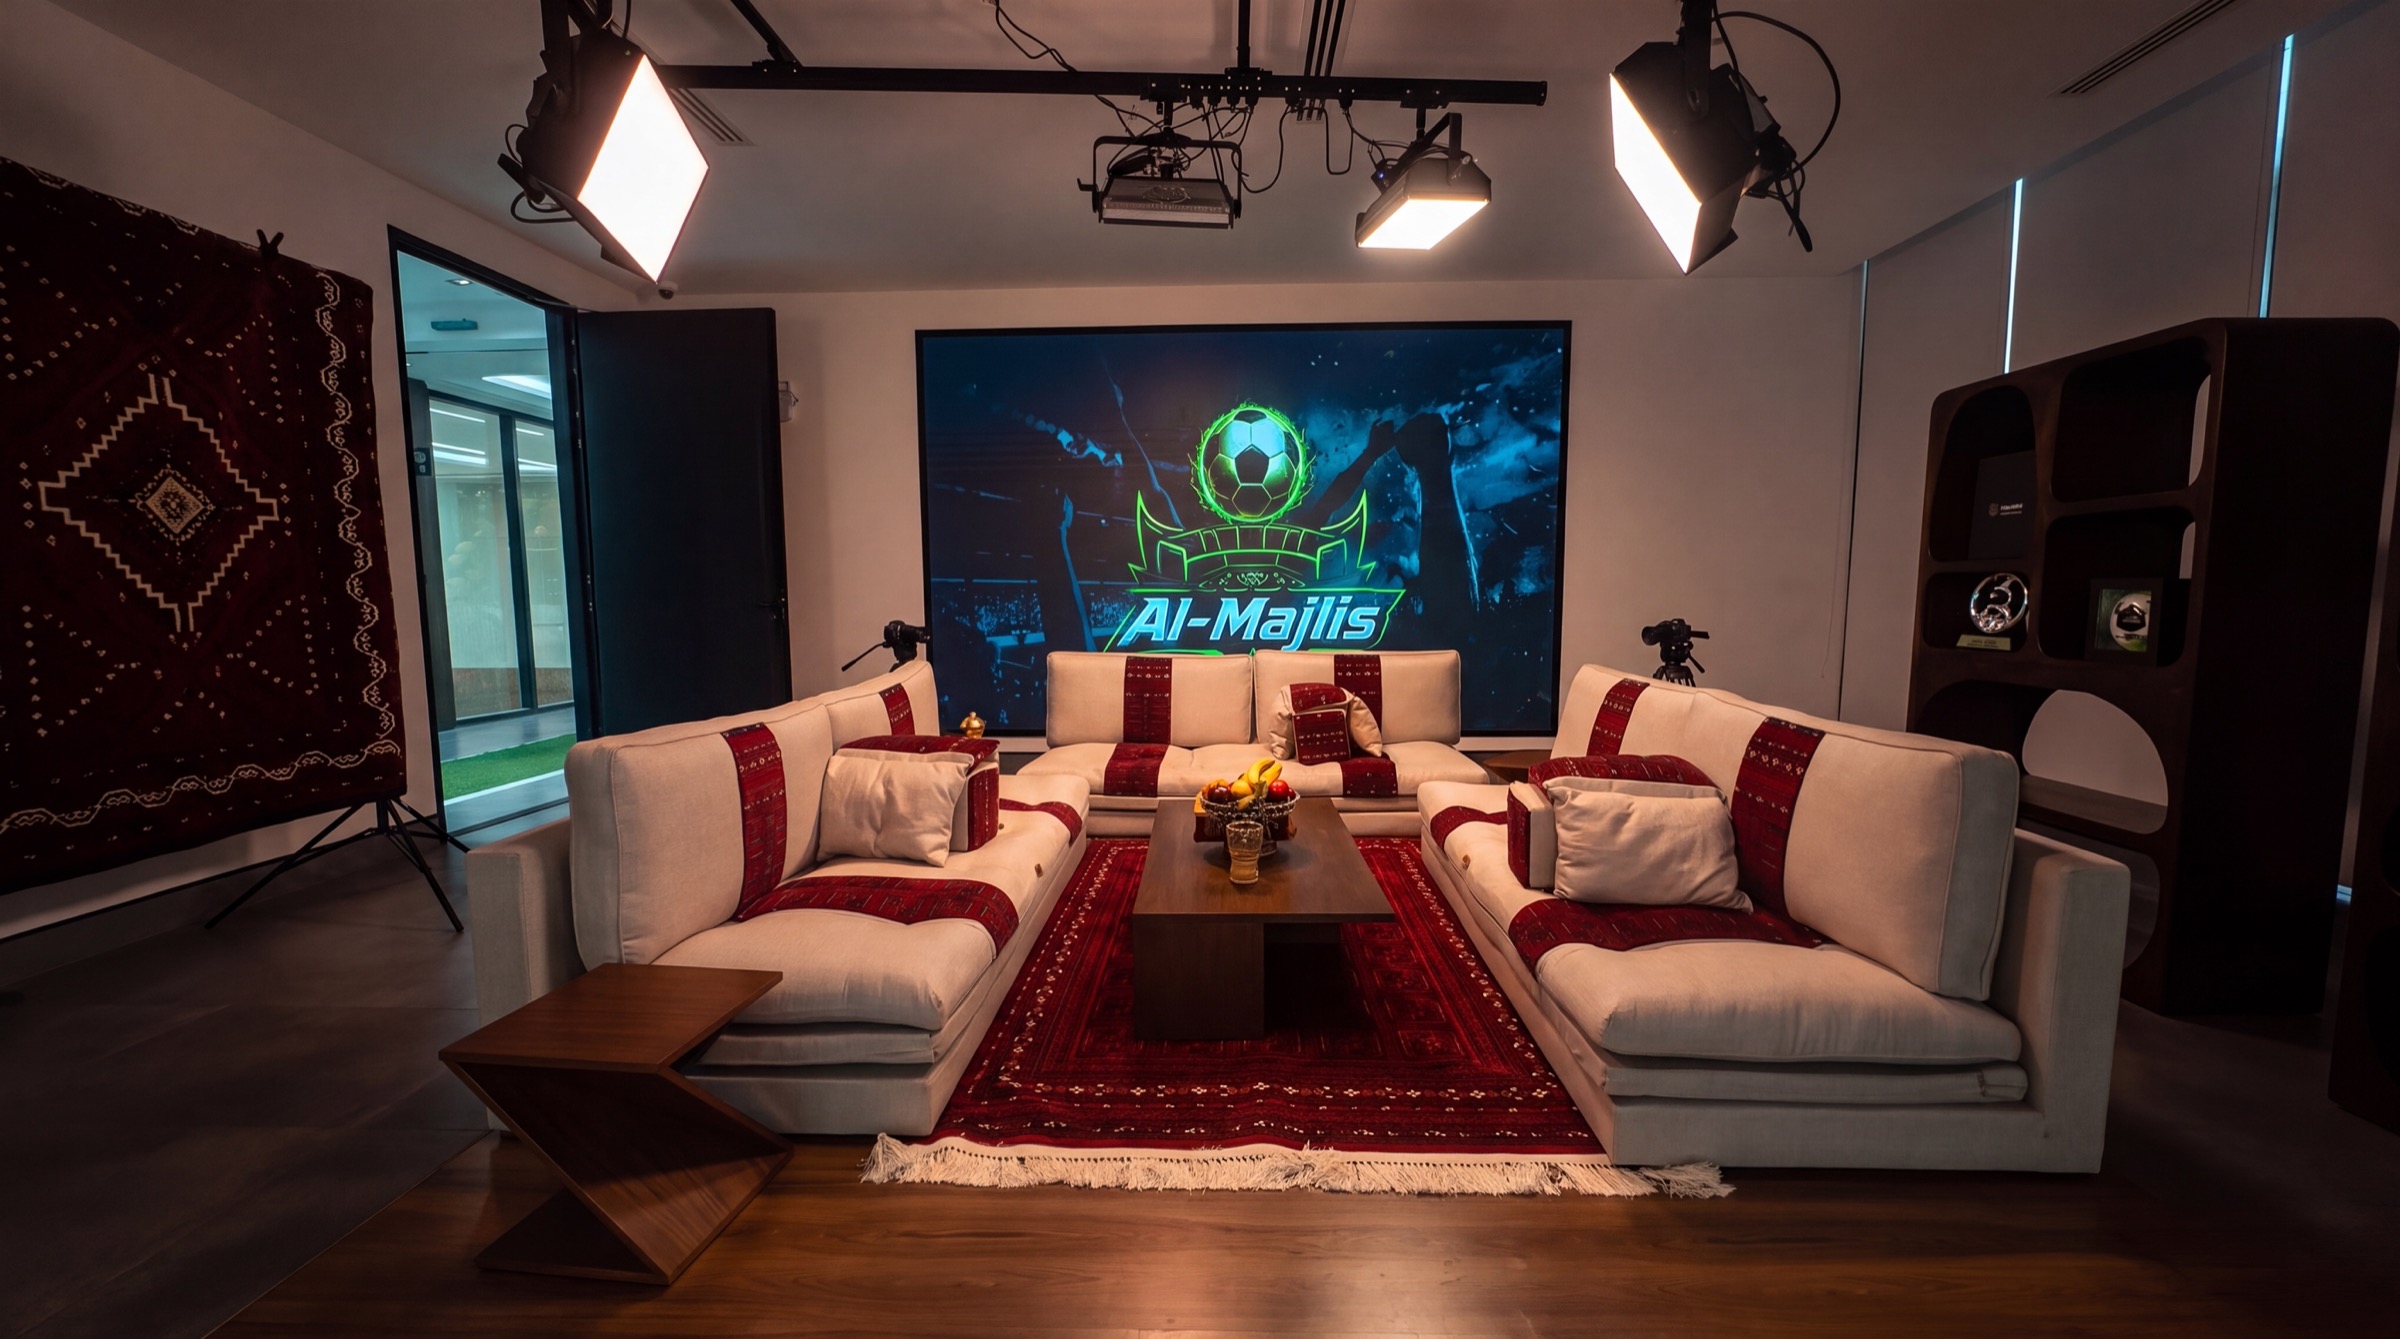
The final look did not come from a catalog — it came from decisions: a woven sadu-pattern accent against plain fabric, a confirmed color pair, a low table built for the room, and two framing elements around the seating.
Four moving-head lights on an overhead track, tested and repositioned before the first shoot — with LED panels controlled wirelessly over DMX so the mood could change without interrupting the room.
Three cameras, wireless lavalier microphones, and a DMX-controlled lighting system built to hold a real three-way conversation without the technology becoming the story.
The payoff: walls, light, and screen working together — a complete conversation space ready before a single episode was recorded.
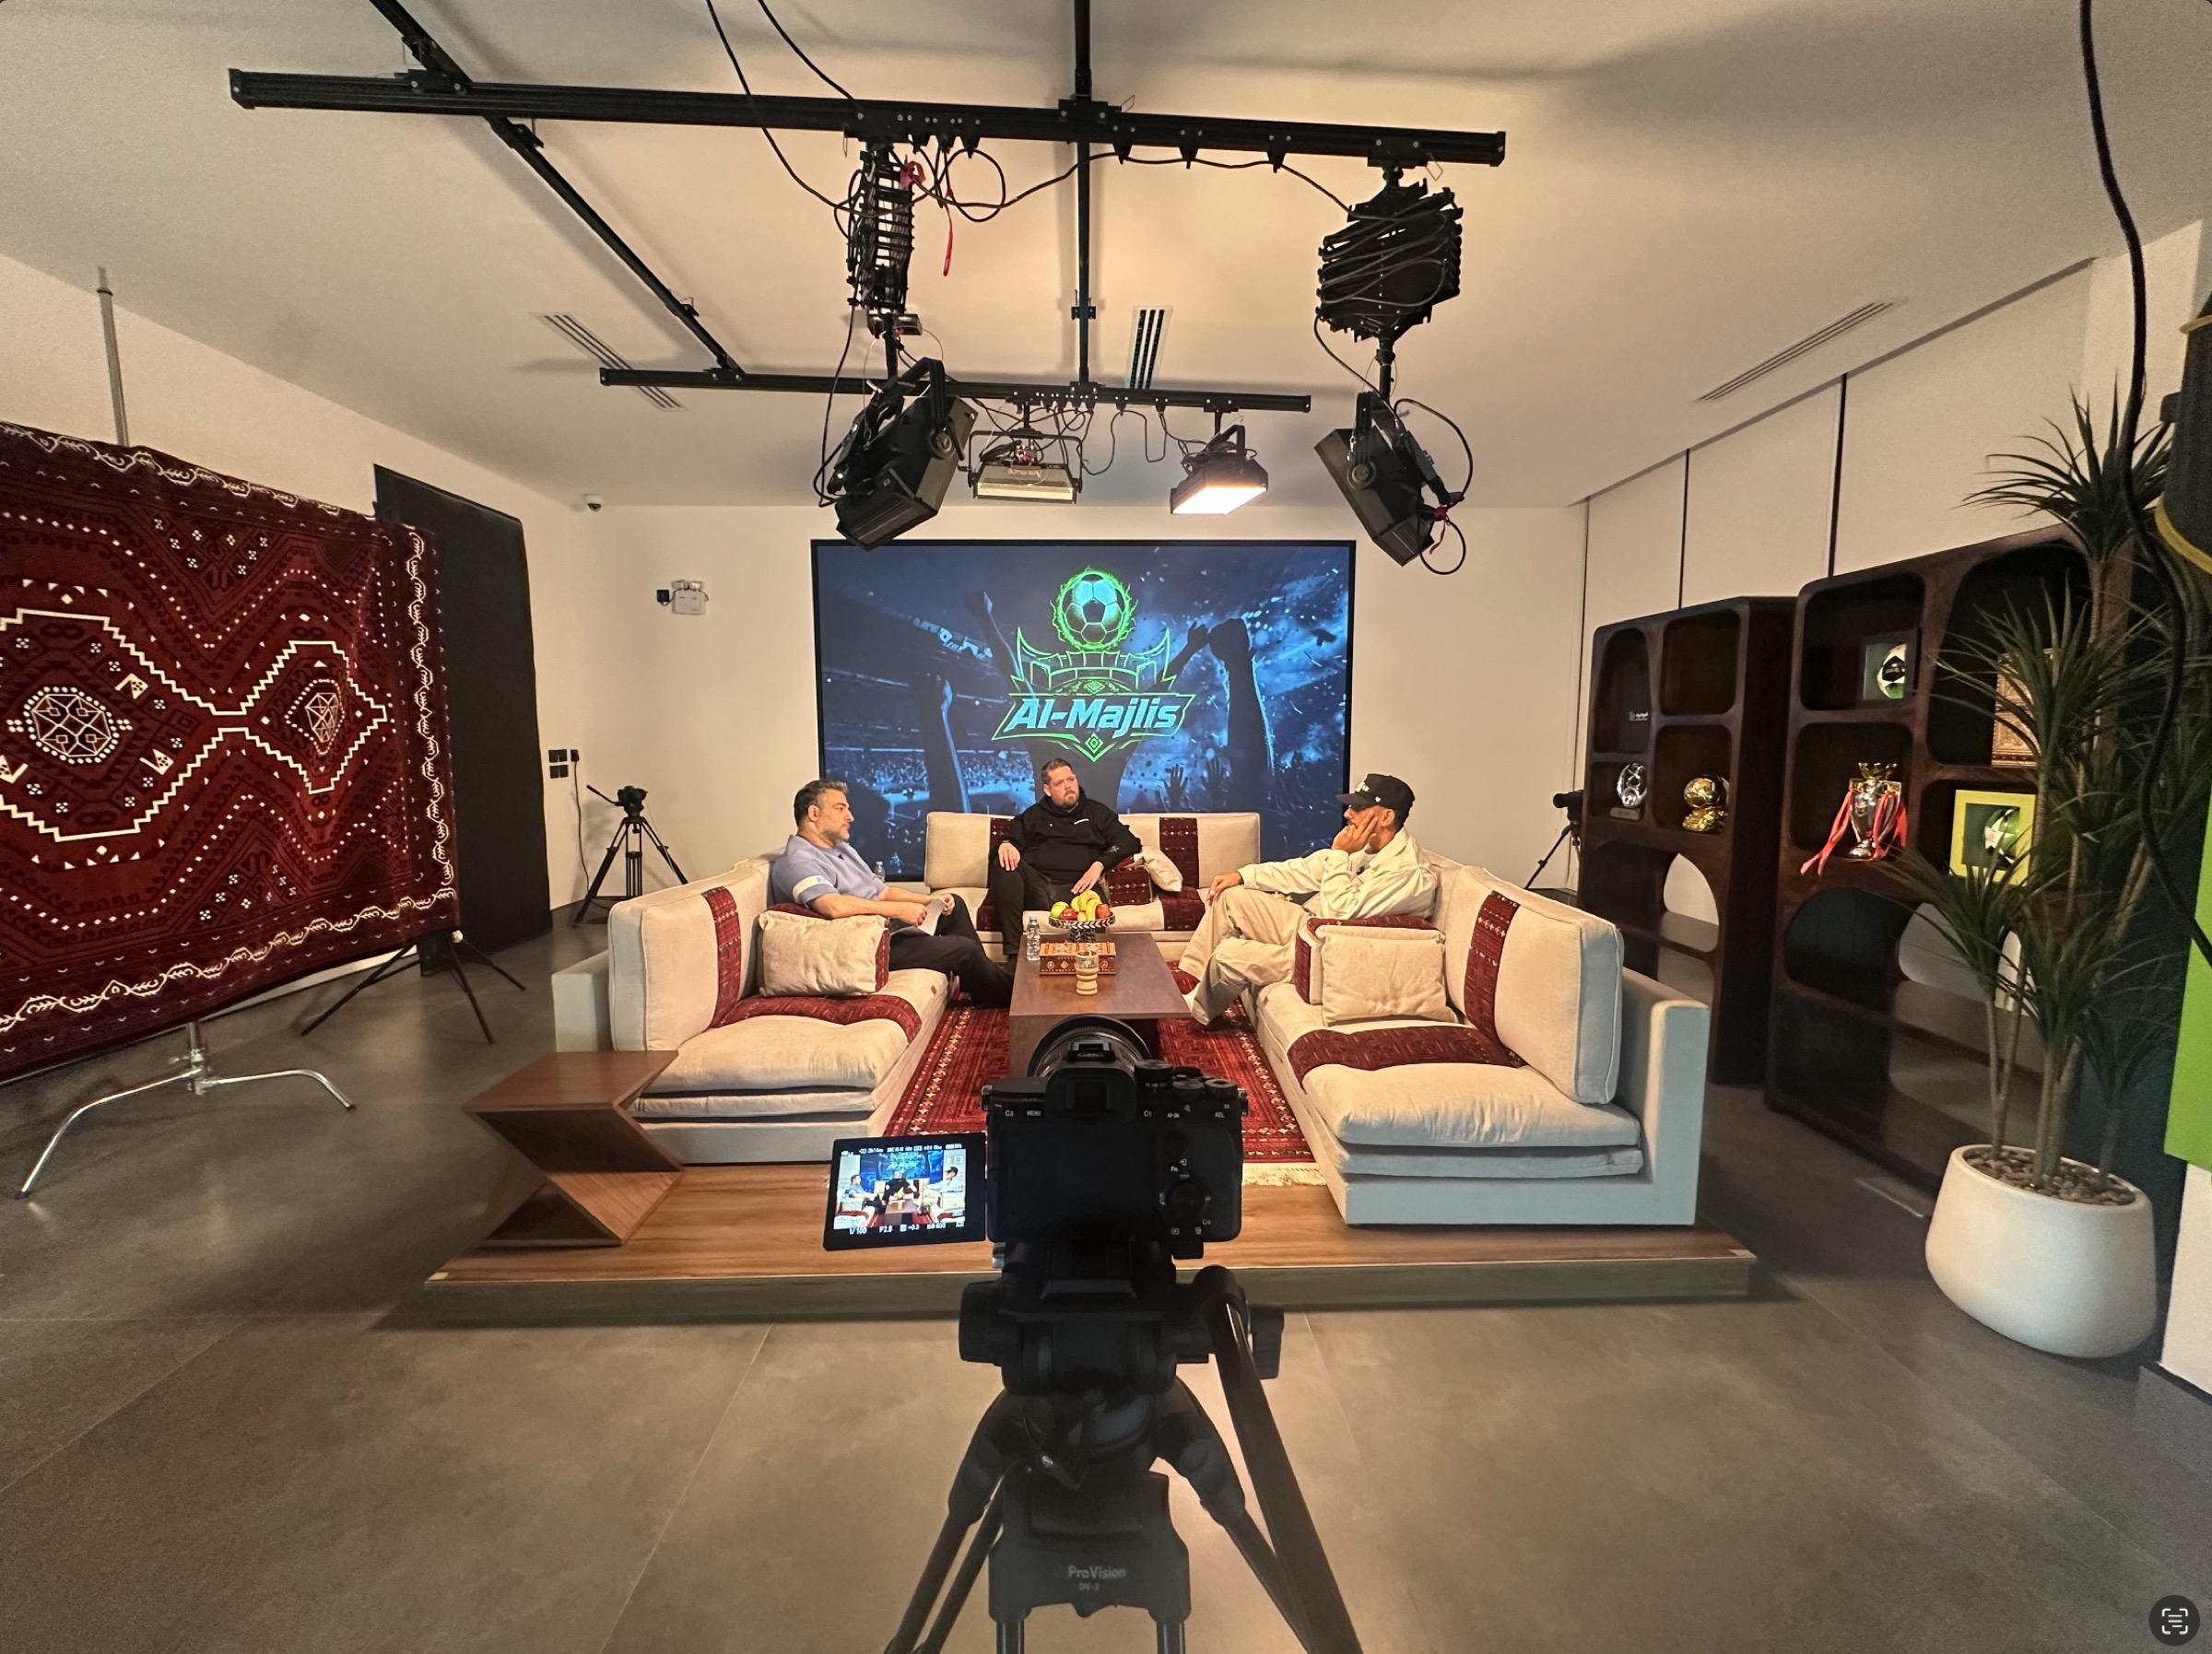
The space in motion: real guests, a working crew, and the full camera system capturing the conversation it was designed for.
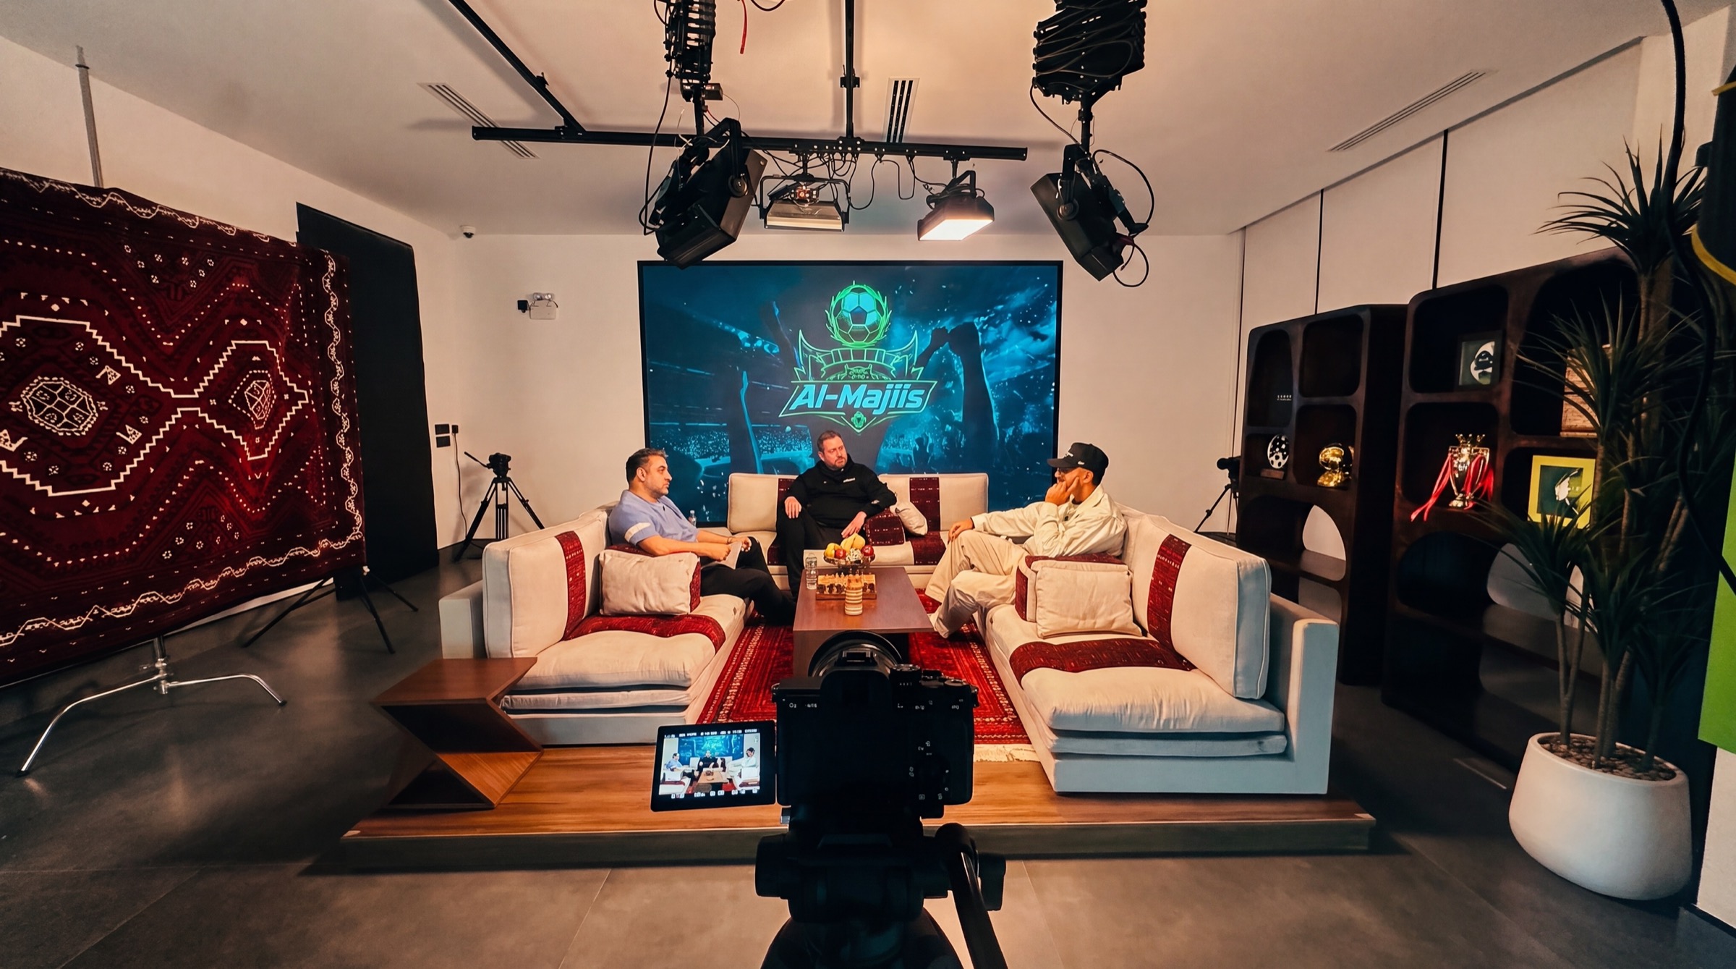
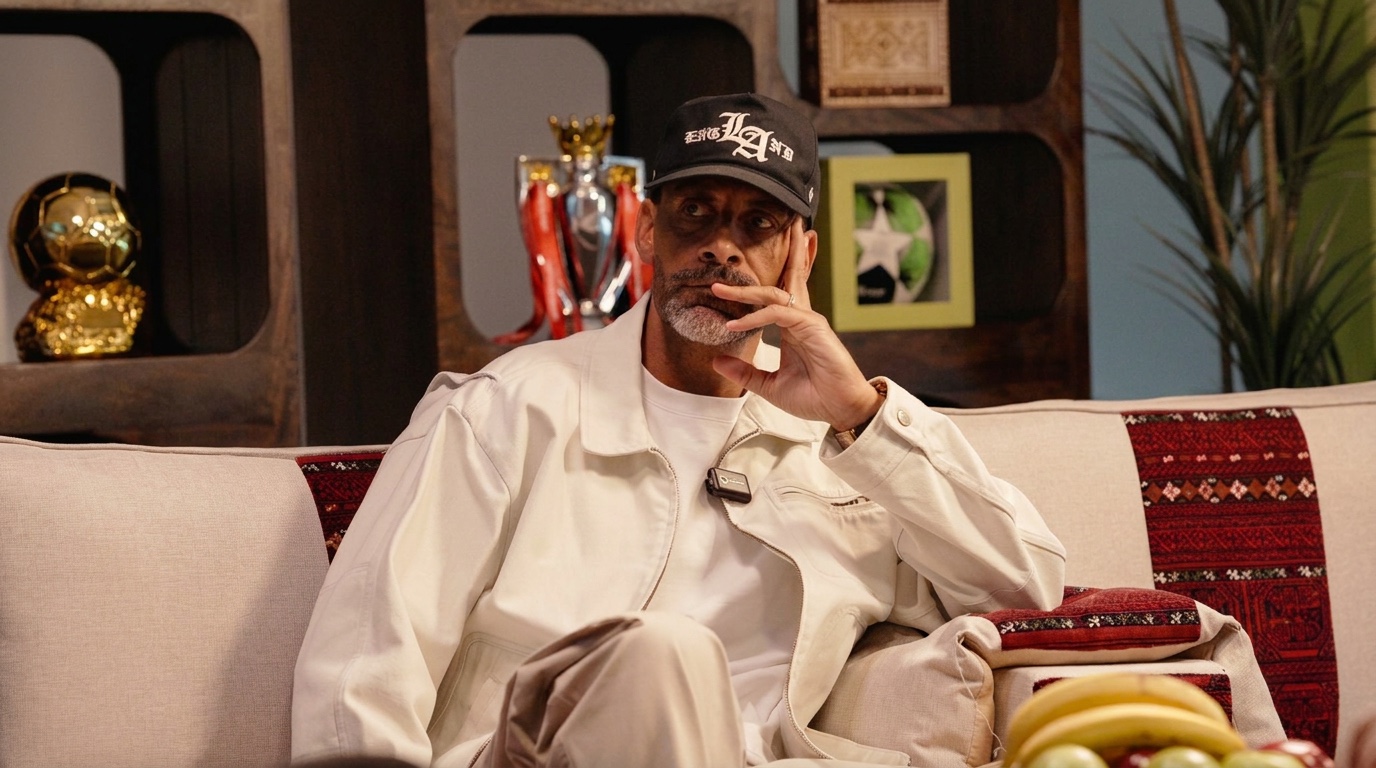
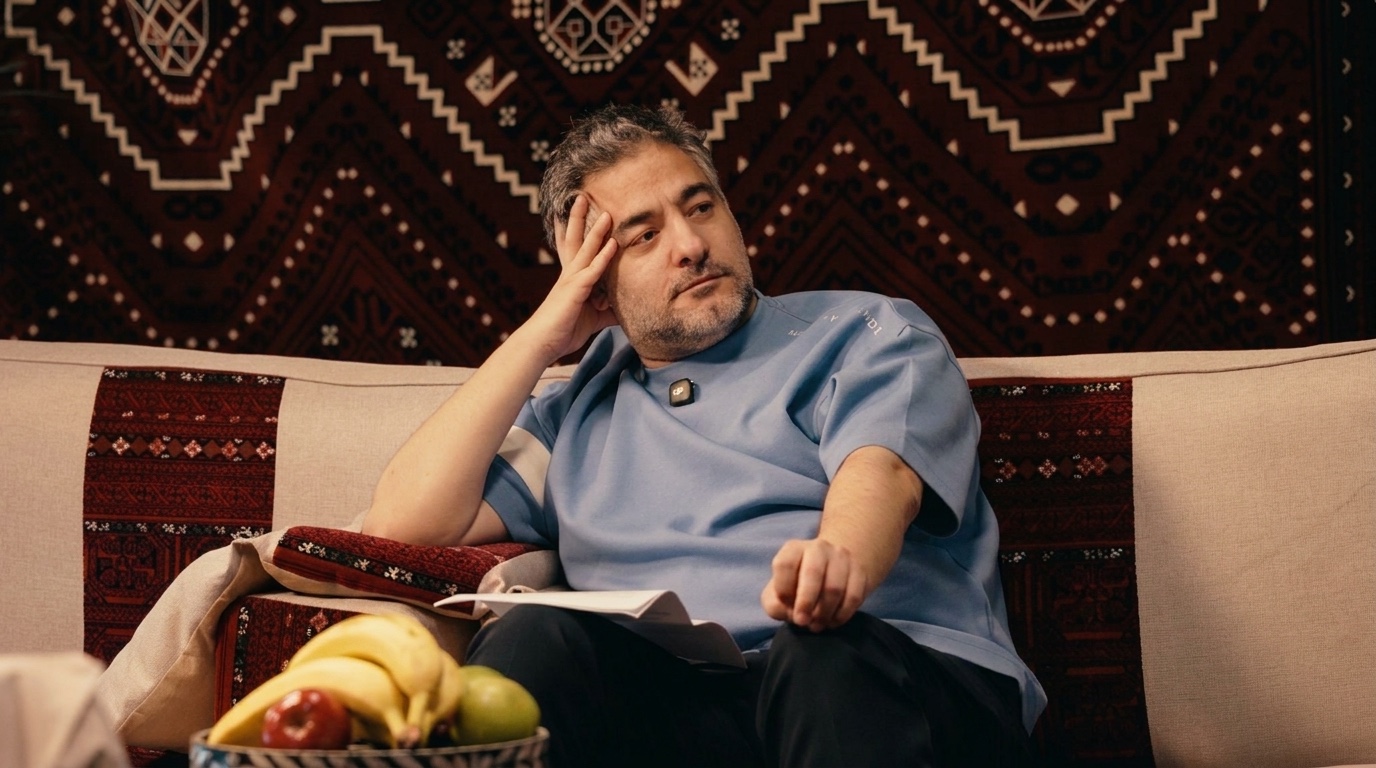
The first episode is the final proof of the space — from an empty room to a complete production environment.